
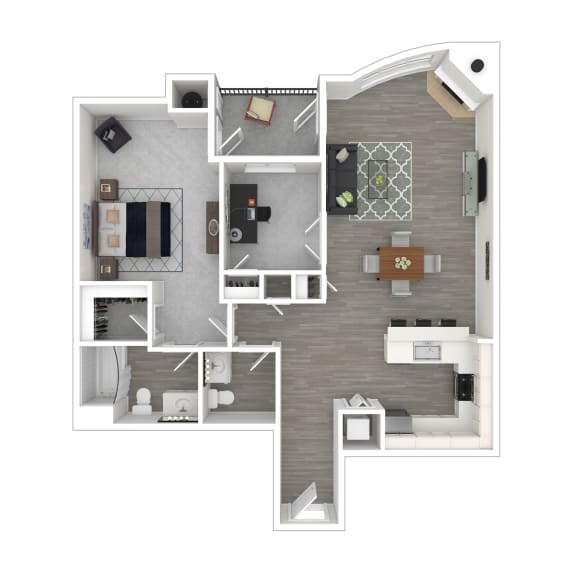
1 Bed, 1 Bath A
-
1 Bed
-
1 Bath
-
765 Sq. Ft.
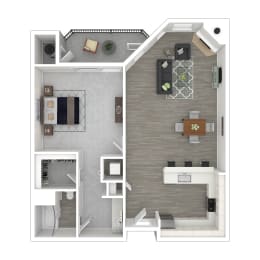
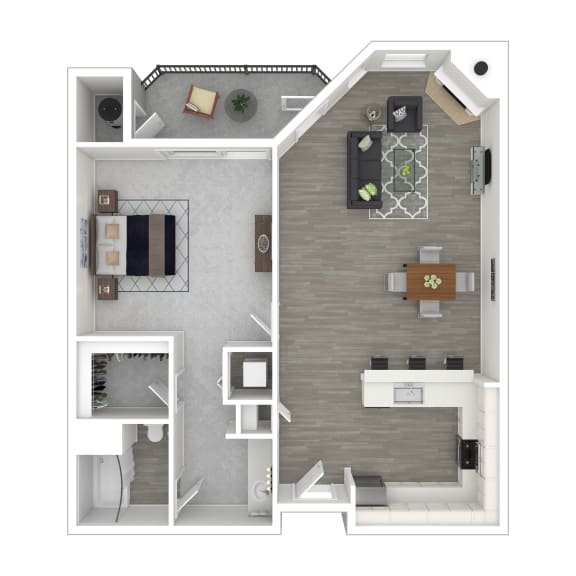
1 Bed, 1 Bath B
-
1 Bed
-
1 Bath
-
786 Sq. Ft.
.jpg)
1 Bed, 1 Bath C
-
1 Bed
-
1 Bath
-
833 Sq. Ft.
.jpg)
1 Bed, 1 Bath D
-
1 Bed
-
1 Bath
-
857 Sq. Ft.
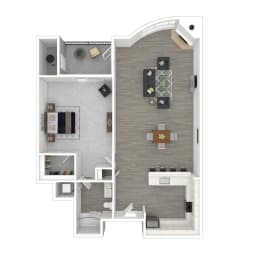
Starting at
$1,549.00
1 Bed, 1 Bath E
-
1 Bed
-
1 Bath
-
881 Sq. Ft.
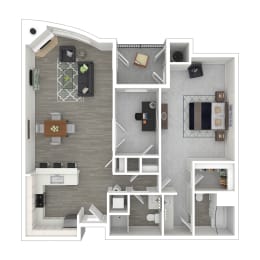
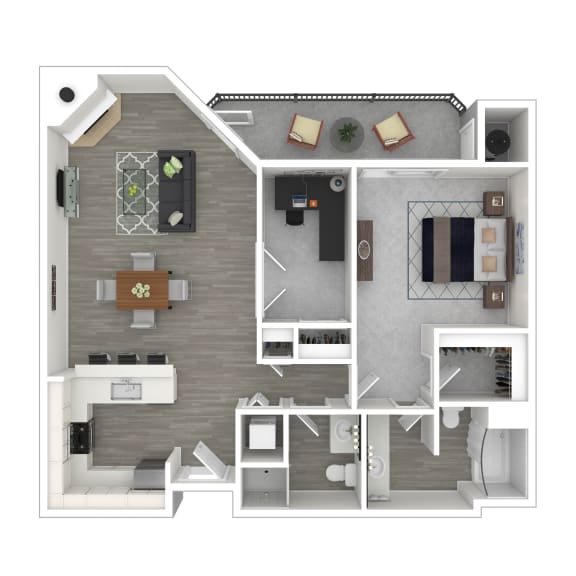
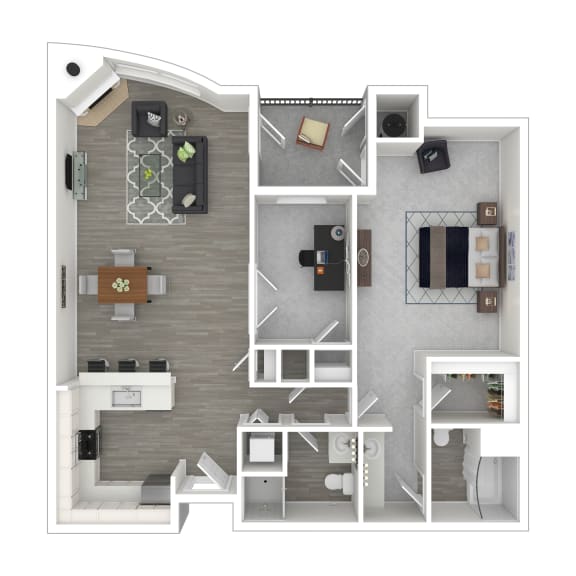
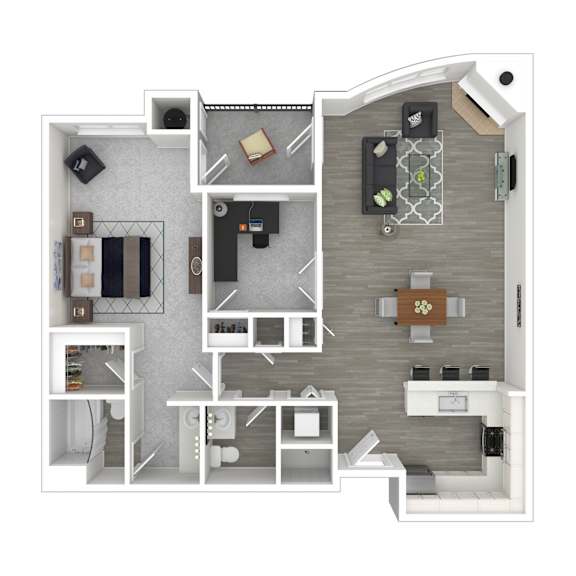
1 Bed, 1.5 Bath + Den A
-
1 Bed
-
1.5 Bath
-
968 Sq. Ft.
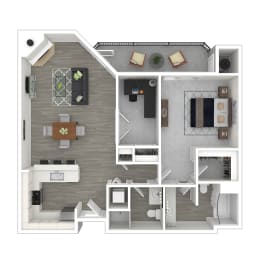
Starting at
$1,725.00
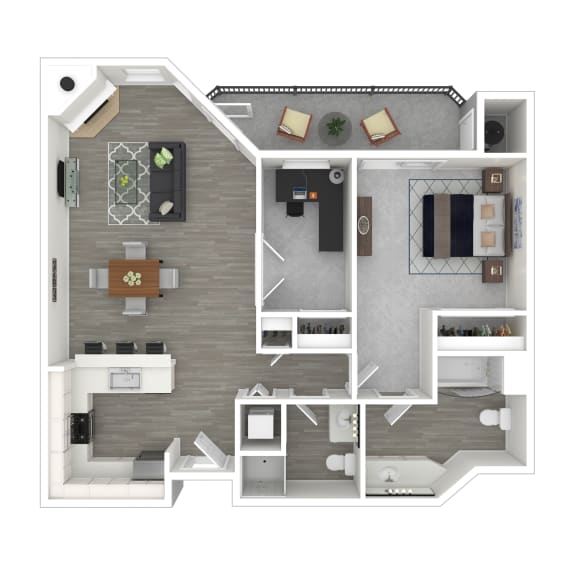
1 Bed, 1.5 Bath + Den B
-
1 Bed
-
1.5 Bath
-
975 Sq. Ft.
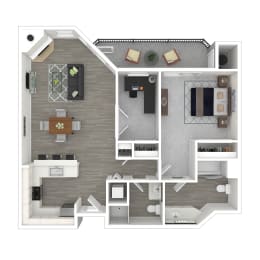
1 Bed, 1.5 Bath + Den C
-
1 Bed
-
1.5 Bath
-
1,064 Sq. Ft.
Starting at
$1,749.00
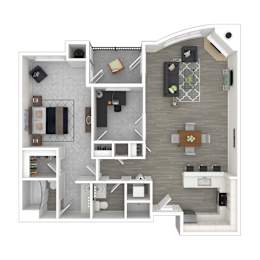
1 Bed, 1.5 Bath + Den D
-
1 Bed
-
1.5 Bath
-
1,086 Sq. Ft.
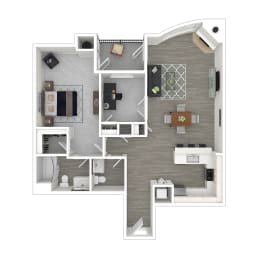
1 Bed, 1.5 Bath + Den E
-
1 Bed
-
1.5 Bath
-
1,095 Sq. Ft.
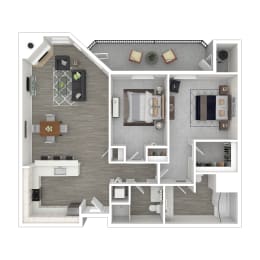
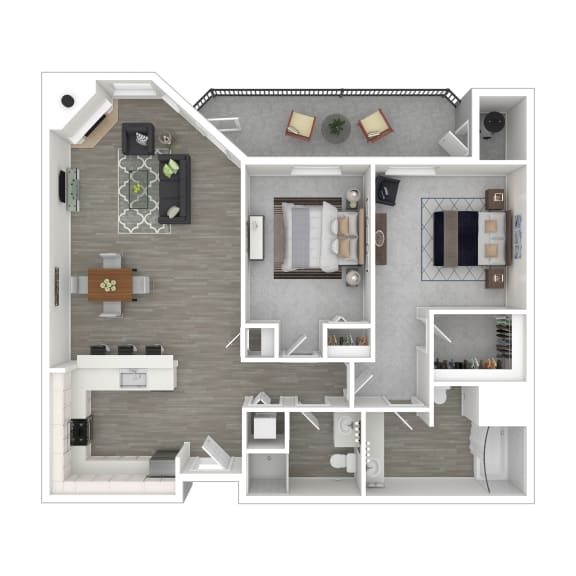
2 Bed, 2 Bath A
-
2 Bed
-
2 Bath
-
970 Sq. Ft.
2 Bed, 2 Bath B
-
2 Bed
-
2 Bath
-
1,017 Sq. Ft.
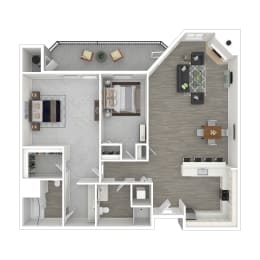
2 Bed, 2 Bath C
-
2 Bed
-
2 Bath
-
1,056 Sq. Ft.
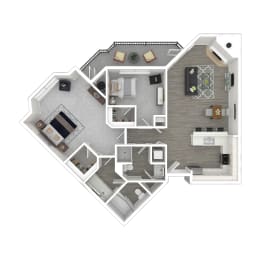
2 Bed, 2 Bath D
-
2 Bed
-
2 Bath
-
1,132 Sq. Ft.
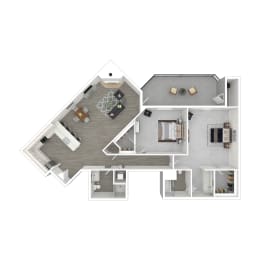
Starting at
$1,875.00
2 Bed, 2 Bath E
-
2 Bed
-
2 Bath
-
1,165 Sq. Ft.
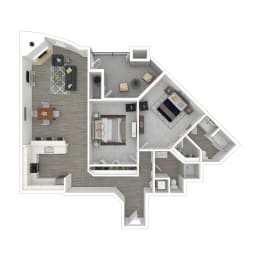
2 Bed, 2 Bath F
-
2 Bed
-
2 Bath
-
1,219 Sq. Ft.
.jpg)
.jpg)

Map View